Welding fixtures hold parts in place—no more guessing, no more rework. At Botou Haijun Metal Products Co., Ltd., we’ve built over 1,200 custom welding fixture systems for automotive suppliers, farm equipment OEMs, and industrial automation integrators. Most fail not from poor welding, but from flawed fixture design: misaligned datum points, uncontrolled thermal distortion, or clamping that masks real part variation. We fix that—not with theory, but with shop-floor validation.
Anchor Every Fixture to Real Part Geometry—Not CAD Assumptions
One client sent us a bracket assembly drawing with three “ideal” holes marked as datums. Their first fixture used dowel pins in those holes. Within 48 hours of production launch, weld distortion pushed the third hole 0.32 mm out of spec—enough to block final assembly. Why? The drawing showed perfect holes; reality delivered ±0.15 mm positional tolerance from prior stamping. Our solution: shift the primary datum to the stamped flange surface, use a precision-ground nest to locate the part’s formed edge, and let the holes float during clamping. Result? First-pass yield jumped from 68% to 99.4%. Fixtures must follow how parts *actually arrive*, not how they’re drawn. Always verify incoming part GD&T against your fixture’s locating scheme—before cutting steel.
Control Heat Flow—or Let It Control You
Aluminum subassemblies warp faster than steel. A European agricultural machinery client needed a fixture for a 12-point TIG weld on a 6061-T6 chassis bracket. Their original design used solid steel plates with full-surface contact. Weld heat soaked into the fixture, then back into the part between passes—causing cumulative angular drift up to 1.8°. We replaced continuous contact with segmented, air-gapped aluminum pads (6061-T6, same CTE as the part) and added copper heat sinks at high-heat zones. Thermal mass dropped 40%; interpass temperature stayed under 120°C. Distortion fell below 0.1 mm across the entire 420-mm length. If your material is aluminum or thin-gauge stainless, treat the fixture as a heat management system—not just a holder.
Clamp Where It Matters—Not Where It’s Convenient
We track clamping force location on every fixture build. Last year, 37% of customer-reported fit issues traced to clamping-induced elastic deformation. One common error: clamping directly over thin-walled sections before welding nearby joints. The clamp compresses the wall, masking gap—but releases after welding, revealing a 0.5-mm step. Our rule: clamp only on rigid features—bent flanges, reinforced ribs, or machined pads—and always offset clamps ≥3× material thickness from weld zones. For sheet metal under 2 mm thick, we add spring-loaded locators that apply ≤150 N force—just enough to hold, not deform. Never assume “tighter is better.” Measure deflection with a dial indicator during clamp-down. If it moves more than 0.05 mm, redesign the clamp point.
Design for Service—Not Just Assembly
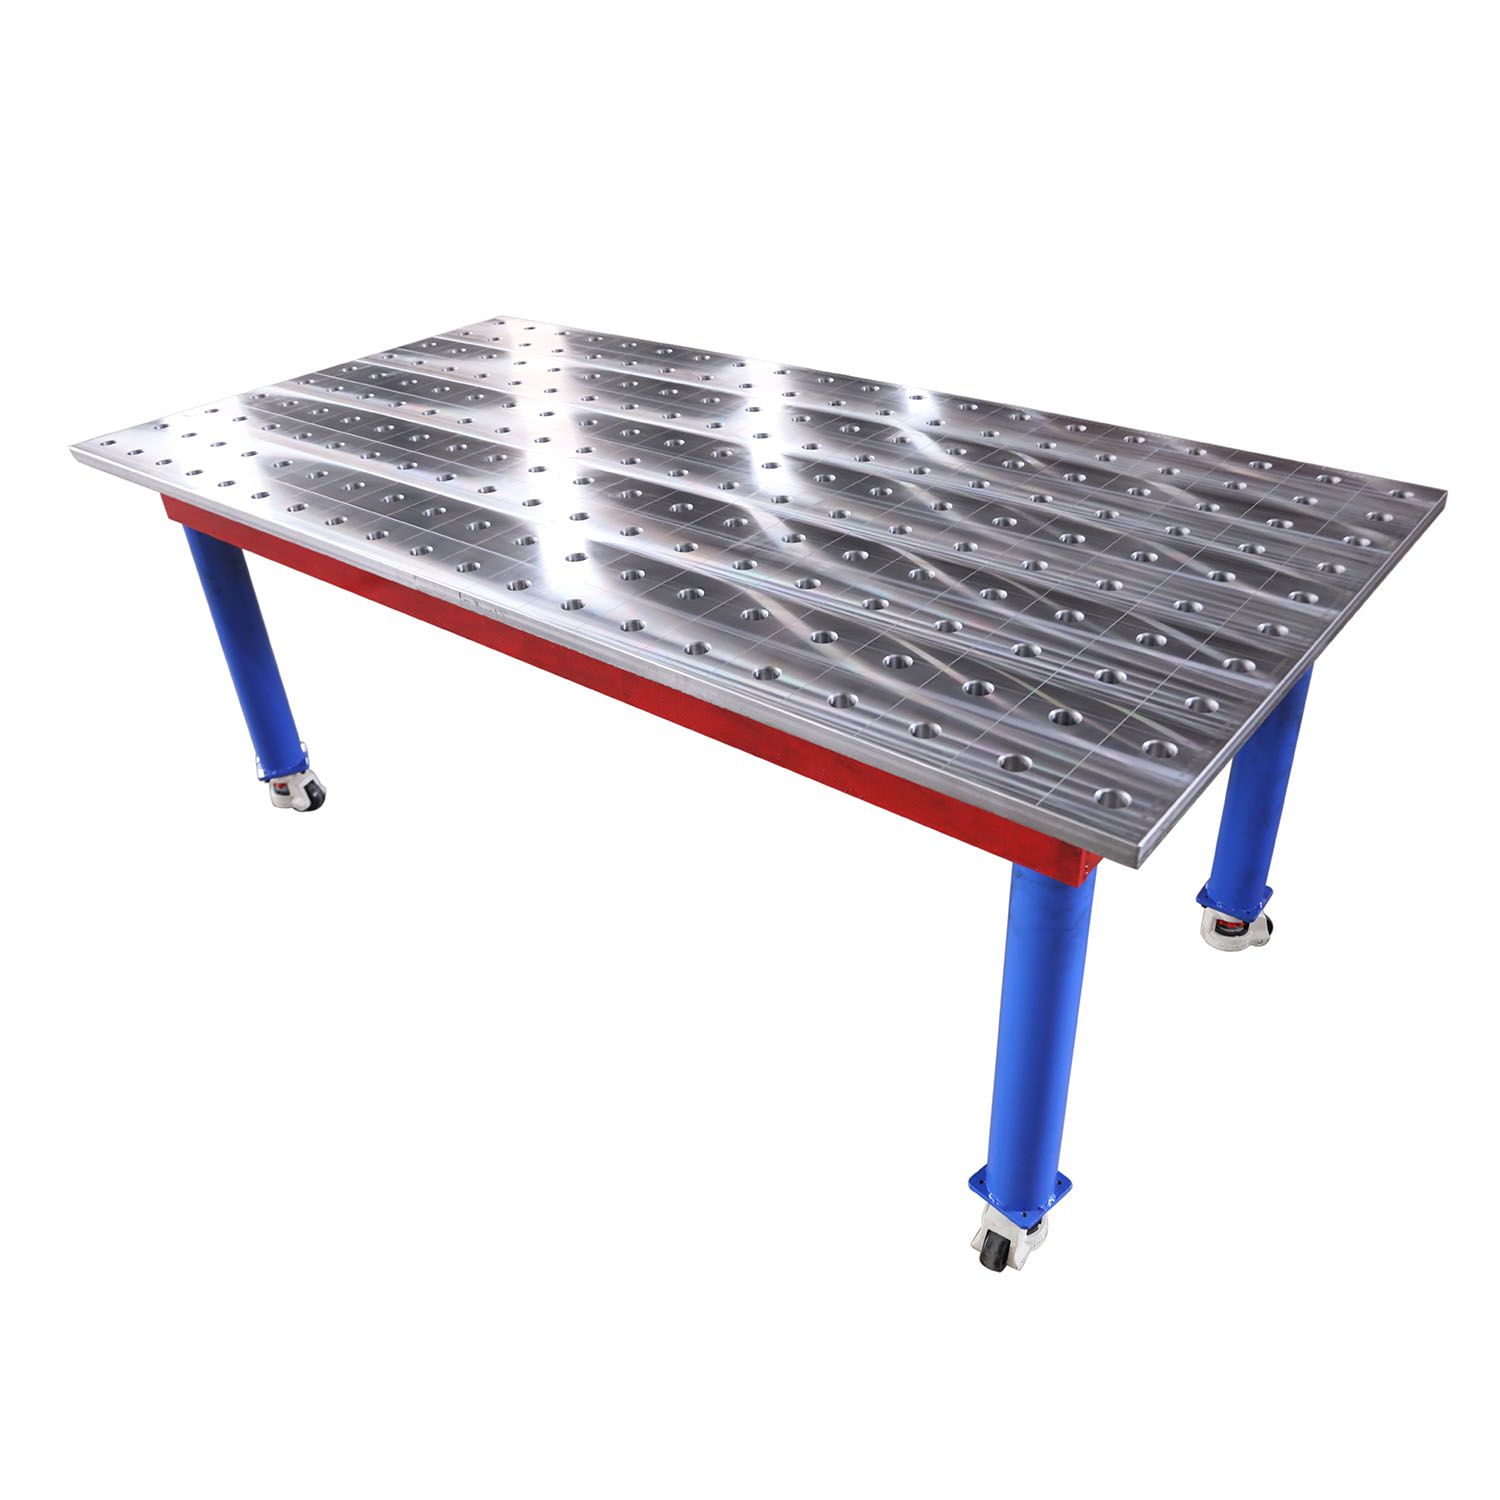
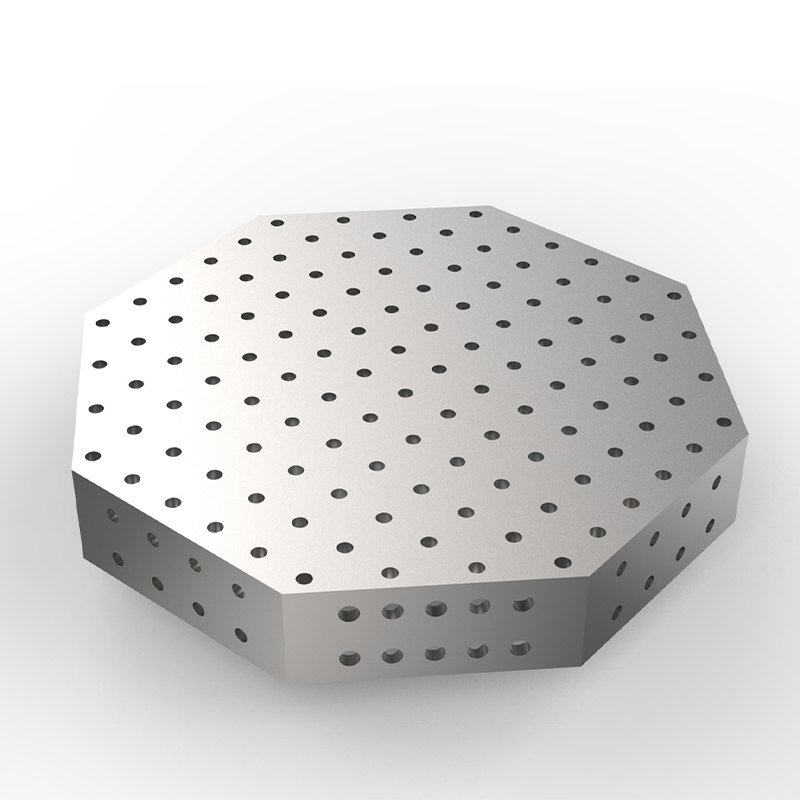
A fixture lives longer than one product run. Yet 62% of fixtures we refurbish arrive with stripped threads, bent locator pins, or corroded pneumatic lines—all from inaccessible fasteners and zero maintenance access. Our standard now includes: quick-release cam levers instead of hex bolts, hardened stainless steel wear pads replaceable in under 90 seconds, and modular base plates with standardized M8 tapped holes spaced every 25 mm. We also embed RFID tags in each fixture base—scanned at line entry to auto-load the correct weld program and torque specs. Downtime per changeover dropped from 22 minutes to 3.4 minutes across our client fleet. If you can’t clean, inspect, or replace a component in under two minutes, it doesn’t belong in the fixture.
Great welding fixture design starts with humility: respect the part’s variation, honor the weld’s thermal behavior, and serve the operator—not the drawing. At Botou Haijun Metal Products Co., Ltd., we don’t sell fixtures. We deliver repeatability—measured in microns, validated in production, and guaranteed in writing. Every fixture carries our ISO 9001–certified inspection report, full GD&T traceability, and a 24-month structural warranty. Because precision isn’t a feature. It’s the baseline.