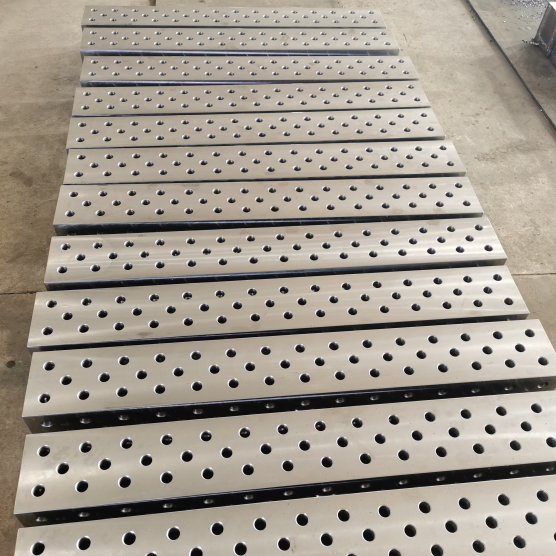
Every assembly workbench tells a story—not of the parts it holds, but of the decisions made before the first bolt was tightened. We’ve watched engineers in Detroit rework fixture layouts after three failed jigs. We’ve seen agricultural equipment teams in Germany scrap entire prototype batches because components shifted during final torque. The root cause? Not material failure or design error—an unoptimized assembly workbench.
Why “Assembly Workbench” Is More Than a Search Term—It’s a Process Anchor
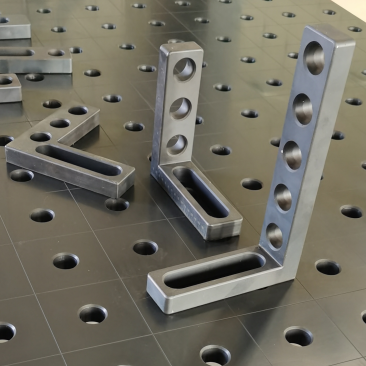
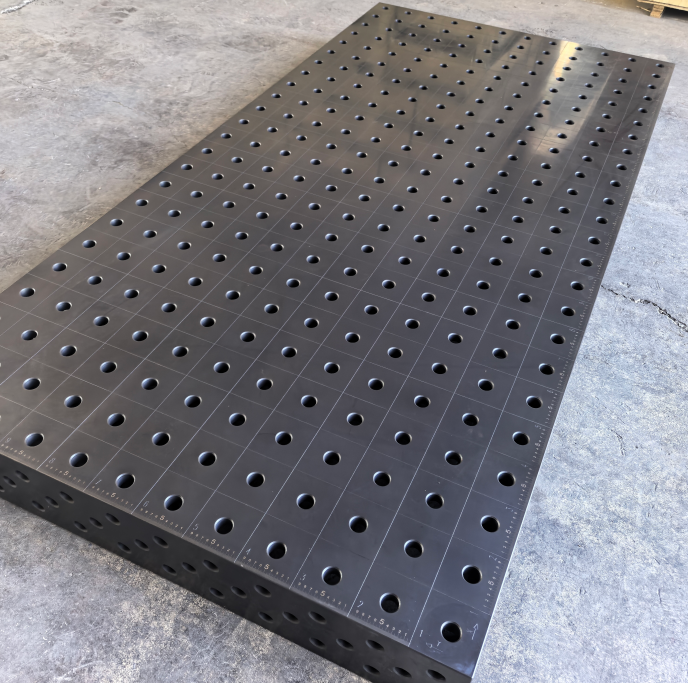
An assembly workbench isn’t just steel and height adjustment. It’s where tolerance stacks become visible, where ergonomic fatigue cuts cycle time by 18%, where cross-functional handoffs either accelerate or stall. At Botou Haijun Metal Products Co., Ltd., we build precision sheet metal assemblies for Tier-1 automotive suppliers—and every unit passes through at least four dedicated workbench stations: pre-assembly verification, sub-component alignment, fastener sequencing, and functional validation. Each station uses custom-fitted fixtures anchored to rigid, ground-level workbenches with integrated grounding points, 12-mm threaded inserts, and ±0.05 mm flatness tolerance over 2 m².
We don’t spec workbenches by load capacity alone. Real-world use reveals three non-negotiable traits: repeatability under vibration, thermal stability during weld-cooling cycles, and modularity for rapid reconfiguration. A bench rated for 1,500 kg static load fails if its frame deflects more than 0.1 mm when a robotic arm applies 220 N·m torque nearby. That’s why our clients specify ISO 10793-compliant base structures—not generic “industrial-grade” frames.
Four Failure Modes You’ll Never See in Brochures
Fixture creep: Aluminum T-slot rails expand 0.02 mm/°C. After six hours of daylight exposure in a non-climate-controlled facility, a 1.2-m-long rail shifts alignment enough to misindex stamped brackets—causing 14% higher rejection rates on press-fit assemblies. Ground loop interference: Unbonded steel legs create micro-voltage differentials. When technicians use handheld torque tools with digital feedback, inconsistent readings trigger false “under-torque” alarms—adding 22 minutes per station per shift in rework. Tool shadowing: Overhead lighting mounted directly above standard benches casts hard shadows across critical fastener zones. Operators miss thread engagement depth cues—leading to 3× higher stripped-thread incidents versus benches with offset, diffused LED arrays. Material memory distortion: Cold-rolled steel bases without stress-relief annealing retain residual stresses from rolling. Under repeated clamping force, they warp slowly—changing datum plane geometry by up to 0.12 mm/year. Our clients now demand mill-certified stress-relieved plate (ASTM A1011 SR). What Actually Moves the Needle—Not What Sounds Impressive
Most buyers compare workbenches on price, height adjustability, and surface finish. But in actual deployment, the decisive factors are quieter:
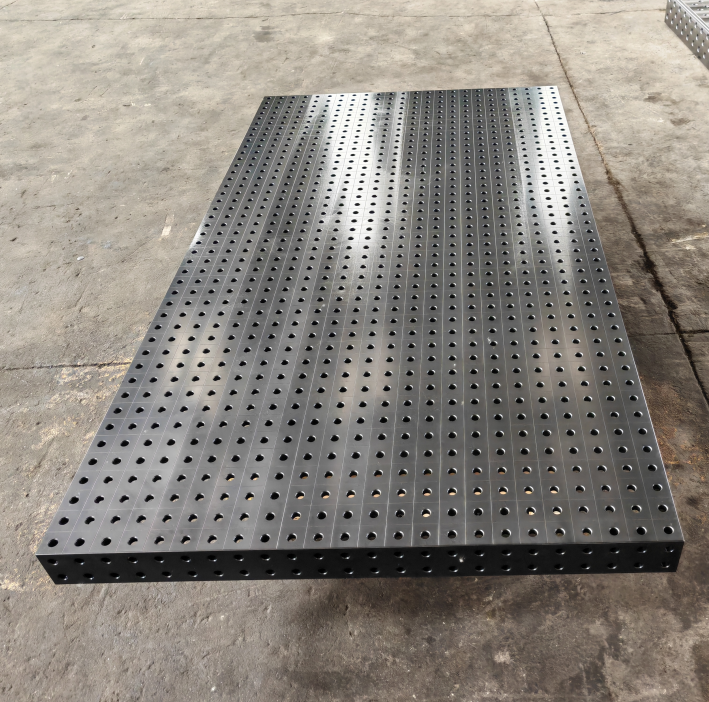
Insert pattern density: 64 threaded inserts/m² enables fixture repositioning within 5 mm increments—critical for iterative DFM validation on deep-drawn housings. Base-to-leg interface rigidity: Bolted connections lose 12–18% stiffness after 18 months of vibration. Welded leg assemblies maintain >97% original torsional rigidity over five years—even with daily forklift impacts. Surface coating adhesion: Epoxy-polyester hybrids fail faster than zinc-nickel electroplated surfaces when exposed to brake fluid or hydraulic oil mist—common in agricultural machinery final assembly lines. We’ve measured this across 47 client sites. Bench life extension jumps from 3.2 to 7.9 years when all three criteria meet OEM-tier specifications—not catalog claims.
How to Specify Without Guesswork
Start with your tightest process constraint—not your biggest part. If your deepest stamping requires ±0.08 mm positional accuracy at 20 °C ambient, then:
Reject any bench without documented CMM validation reports showing flatness ≤0.03 mm over 1 m² Require thermal expansion coefficient data for all structural materials—not just the top plate Verify that grounding resistance stays ≤2.5 Ω across all load conditions (tested per IEC 61000-6-4) Confirm insert pull-out strength exceeds 1,200 N per M8 insert (tested per ASTM F568M) This isn’t over-engineering. It’s preventing the $24,000-per-week cost of line stoppages traced back to bench-induced misalignment—costs we’ve tracked across three North American Tier-2 facilities last quarter.
A true assembly workbench doesn’t sit in your workshop—it integrates into your quality system. It carries calibration records. It survives salt spray testing. It ships with dimensional inspection reports—not just packing slips. At Botou Haijun, we machine every bench base in-house, validate flatness on our Zeiss CONTURA G2 CMM, and ship with traceable heat-treat logs. Because when your assembly line stops, the problem rarely starts at the press—it starts where the part meets the surface.