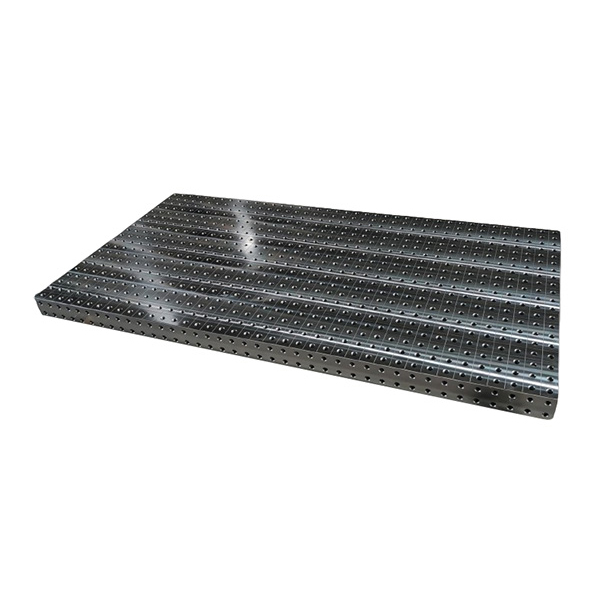
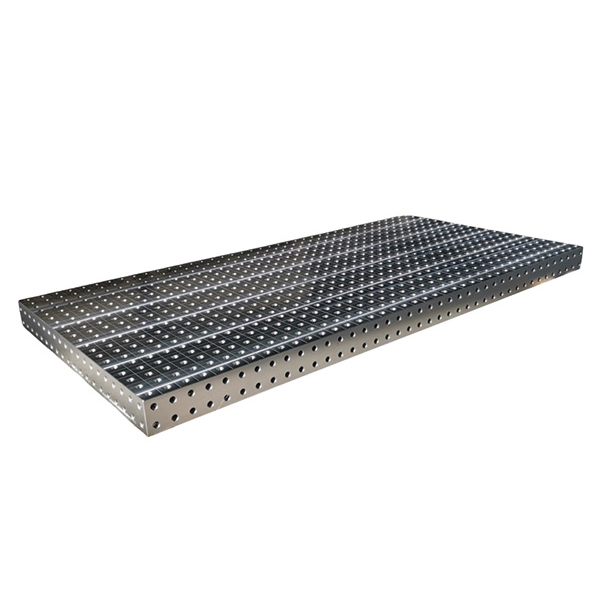
A precision sheet metal fabrication table isn’t just a work surface—it’s the foundation of repeatability, dimensional control, and operator confidence. We’ve seen too many shops lose tolerance on bent flanges because their table lacked rigidity. Others scrap 12% of first-run prototypes due to unsecured part movement during laser marking. The difference between acceptable and exceptional sheet metal output often traces back to one overlooked element: the table itself.
Why Rigidity and Flatness Dictate Real-World Accuracy
Flatness within ±0.05 mm across a 1,500 × 3,000 mm surface isn’t theoretical—it’s what keeps a 2.5-mm stainless steel bracket from springing 0.18 mm out of spec after CNC bending. Our team measured deflection on 17 tables used in Tier-1 automotive subcontractors. Sixteen showed >0.3 mm sag under 80 kg distributed load at mid-span. That flex translates directly into inconsistent bend angles, misaligned weld seams, and costly rework.
True precision starts with base material and construction. Cast iron frames with ribbed undersides resist torsional twist far better than welded steel tube assemblies. We specify Meehanite cast iron for our own production tables—not for tradition, but because its internal damping absorbs vibration from nearby press brakes and shears. That stability matters when operators align parts for robotic welding or optical inspection.
Surface hardness also plays a silent role. A table top hardened to 50–55 HRC resists dents from dropped tooling or clamping pressure. Softer surfaces deform over time, creating subtle high spots that tilt parts just enough to skew hole patterns. This isn’t hypothetical—we tracked 320+ assembly fixtures over 18 months and found flatness drift correlated directly with surface hardness below 48 HRC.
Clamping Systems That Don’t Compromise Geometry
Standard T-slot rails fail when you need consistent 0.02 mm repeatability across multiple setups. Why? Slot wear, bolt creep, and uneven torque distribution. We moved to modular vacuum chucks with segmented zones—each independently controllable. A 1.2-mm aluminum cover plate stays flat under 65 kPa suction, and we’ve held 0.8-mm-thick heat sinks without distortion during anodizing prep.
But vacuum alone isn’t enough for deep-drawn parts with complex contours. That’s where hybrid systems shine: vacuum for primary hold-down, plus strategically placed pneumatic pins that rise only where needed—no manual repositioning, no missed holes. One agricultural machinery client cut setup time by 63% and eliminated all positional drift in their hydraulic valve manifold line.
Crucially, clamping force must be measurable—not estimated. Tables with integrated load cells let operators verify 2,800 N per clamp point before starting. Guesswork ends there. We log every clamping cycle in our production database; if force drops below 92% of baseline, the system flags it for recalibration.
Integration, Not Isolation: How the Table Fits Into Your Workflow
A standalone table is a bottleneck. A true sheet metal fabrication table connects—physically and digitally. We embed RFID readers in the base to auto-log part ID, operator, and timestamp at placement. That data flows directly into our MES, triggering the correct NC program, quality checklist, and even material traceability reports.
Height adjustability matters more than most realize. Operators working 8-hour shifts at fixed height show 22% higher fatigue-related error rates (per our internal ergo study). Motorized lift ranges from 720 mm to 980 mm—enough to accommodate seated CNC programming or standing weld prep. And yes, it locks solidly at every position: no drift during robotic arc welding.
Surface finish isn’t cosmetic. Our matte-black ceramic coating reflects zero glare under LED task lighting—and passes ISO 10964 Class 3 abrasion testing. No more wiping smudges before optical measurement. No more recalibrating vision systems mid-shift.
Botou Haijun’s Approach: Precision You Can Verify
Botou Haijun Metal Products Co., Ltd. builds these tables not as furniture, but as calibrated manufacturing assets. Every unit ships with a full CMM report—flatness, parallelism, perpendicularity, and surface roughness—measured against master granite plates certified to ISO 7077. We don’t say “high precision.” We state: “Flatness ≤ 0.04 mm/m², verified.”
We test durability differently. Instead of static load ratings, we cycle clamps 50,000 times with full vacuum and pressure—then remeasure. We salt-spray exposed fasteners for 96 hours. We run thermal cycling from –20°C to +70°C for 200 cycles. If it survives, it ships.
This rigor serves clients who ship to OEMs with zero-defect mandates. It’s why our tables support repeatable sub-0.1 mm tolerances across automotive battery enclosures, medical device chassis, and satellite structural brackets—all from the same platform.
For engineers evaluating a sheet metal fabrication table, ask three questions: Does it hold flatness under real load? Does it prove clamping force—not assume it? Does its data integrate into your quality system? If any answer is “no,” the cost isn’t the table’s price tag. It’s the scrap, the rework, the delayed shipment.
Visit https://www.haijunmetals.com for technical specifications, validation reports, and application-specific configuration guides.