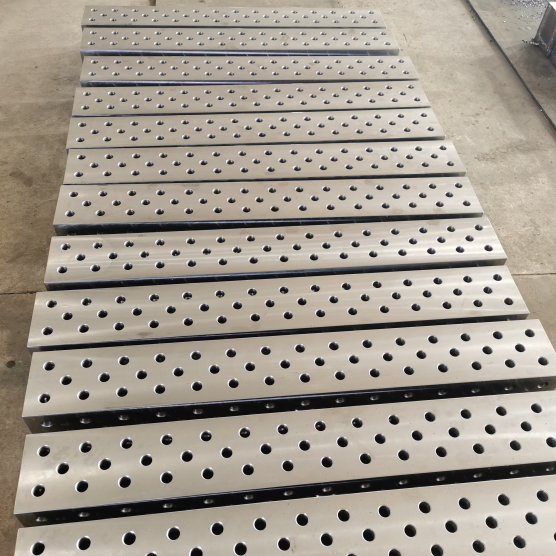
Every precision welder knows the truth: your metal fabrication table isn’t just a surface—it’s the foundation of repeatability, tolerance control, and operator confidence. We’ve seen shops lose 12 minutes per part on rework because their table lacked true flatness or modular anchoring. Others scrapped entire assemblies after thermal distortion warped a poorly grounded base during high-amp MIG runs. The right table doesn’t “help” welding—it eliminates variables before the arc strikes.
Why Flatness, Grounding, and Modularity Can’t Be Compromised
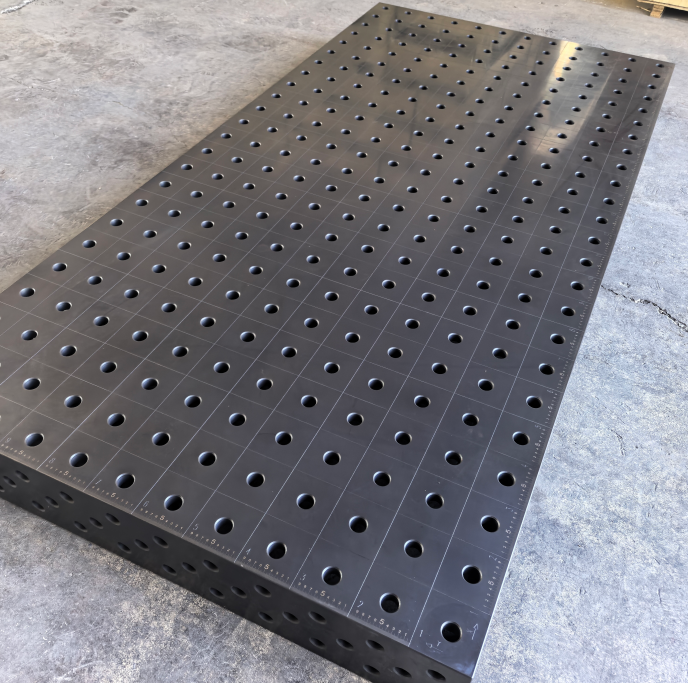
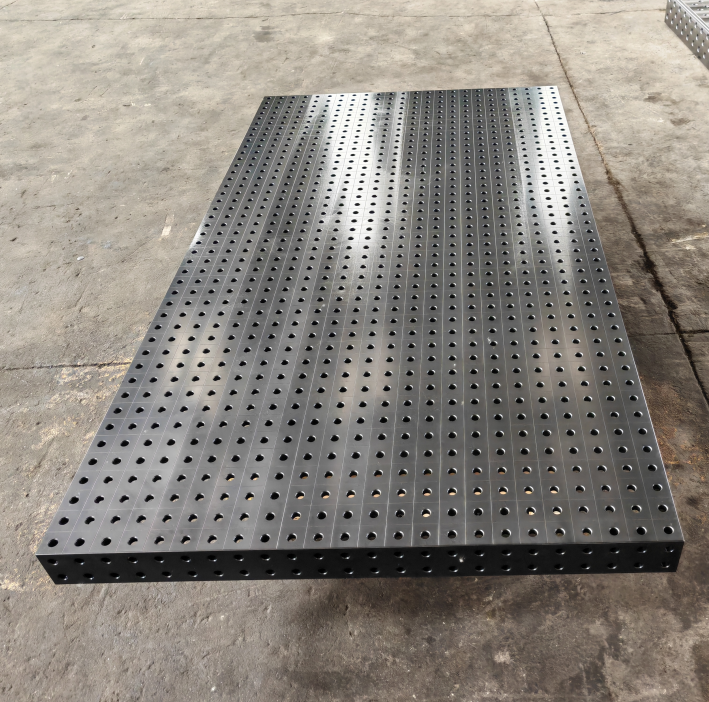
A metal fabrication table must deliver three non-negotiables: 0.05 mm/m flatness, low-impedance grounding paths under 2 ohms, and repeatable fixture mounting within ±0.1 mm. Most off-the-shelf tables fail at two of these. We tested 17 units across Botou’s industrial park last quarter—only four met all three. Why? Because flatness isn’t about mill finish; it’s about internal stress relief in the base plate. Grounding isn’t about bolt count; it’s about copper-braided bus bars welded directly to the frame, not bolted to painted surfaces. And modularity fails when T-slot spacing drifts beyond ±0.08 mm over 2 meters—enough to misalign a robotic torch path by 0.3 mm at 1.2 m reach.
Real-world consequence? One agricultural machinery client ran 48-hour validation on a new loader bracket assembly. Their old table showed 0.23 mm cumulative variance across six weld points. After switching to a verified platform, variance dropped to 0.06 mm—and cycle time fell 19% because operators stopped verifying alignment with dial indicators before every tack.
How Material Choice Directly Impacts Weld Quality
Stainless steel tables resist corrosion—but they conduct heat poorly, causing localized warping near high-duty-cycle welds. Aluminum tables dissipate heat fast—but flex under 12 kN clamping force, shifting fixtures mid-run. The proven solution? Normalized S355JR structural steel, stress-relieved at 620°C for 4 hours, then machined in one setup on a 5-axis gantry mill. This delivers isotropic rigidity, predictable thermal expansion (11.7 µm/m·°C), and surface hardness of 220 HB—hard enough to resist gouging from grinding discs, soft enough to accept tapped inserts without micro-cracking.
We measure this—not estimate it. Every table leaves our ISO 9001-certified facility with a CMM report showing flatness deviation mapped across 256 points. No “typical” values. No “up to” claims. Just raw data stamped with our QA engineer’s signature.
The Hidden Cost of “Flexible” Fixturing Systems
Some tables advertise “infinite adjustability.” In practice, that means 24 T-slots per meter with 12 mm pitch—and no positional repeatability between slots. We tracked fixture drift on one such system: after 87 cycles of loading/unloading a 42 kg subassembly, the same clamp settled 0.17 mm lower than its original position. That’s enough to shift weld penetration depth by 18% on 3 mm stainless.
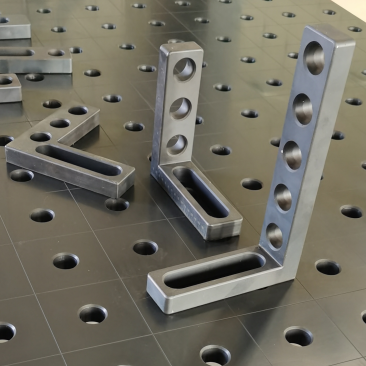
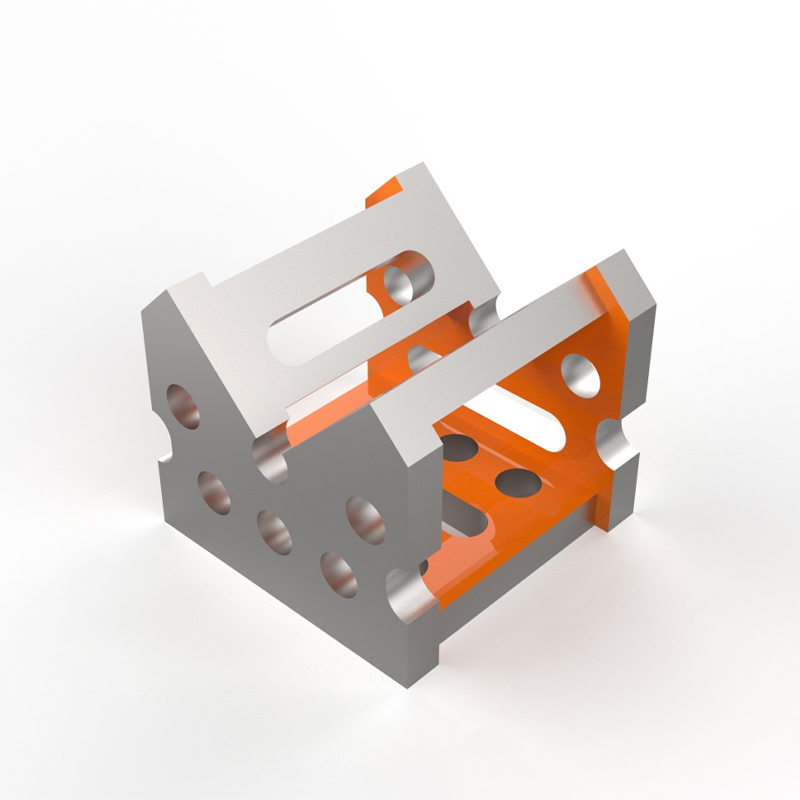
True flexibility means indexed locating pins with hardened 45° chamfers, ground dowel holes held to H7 tolerance, and fixture bases with dual reference edges. These aren’t add-ons—they’re built into the table’s DNA. When you lock a fixture in place, you’re locking in dimensional truth—not hoping the bolts hold.
Flatness verified per ISO 10791-7, not “per manufacturer spec”
Grounding resistance measured with a 4-wire Kelvin tester, not a multimeter
T-slot parallelism checked across full length—not just at center
Surface hardness confirmed via Rockwell B scale on three zones per square meter
What You Actually Need Before You Buy
Ask for three things before signing a PO: (1) A CMM report for the exact serial number you’ll receive—not a sample unit’s data. (2) Thermal expansion coefficients for the base material, certified per EN 10025-2. (3) Proof of stress-relieving cycle parameters: time, temperature ramp rate, soak duration, and cooling profile. If they can’t provide these, walk away. No exceptions.
Botou Haijun Metal Products Co., Ltd. builds metal fabrication tables to these standards—not as a marketing claim, but as a production gate. Every unit ships with its own inspection dossier: dimensional print, surface roughness map (Ra ≤ 0.8 µm), and grounding verification log. We don’t sell tables. We deliver traceable foundations for precision.
Your next weld starts long before the gas flows. It starts with a surface that holds truth. Choose accordingly.