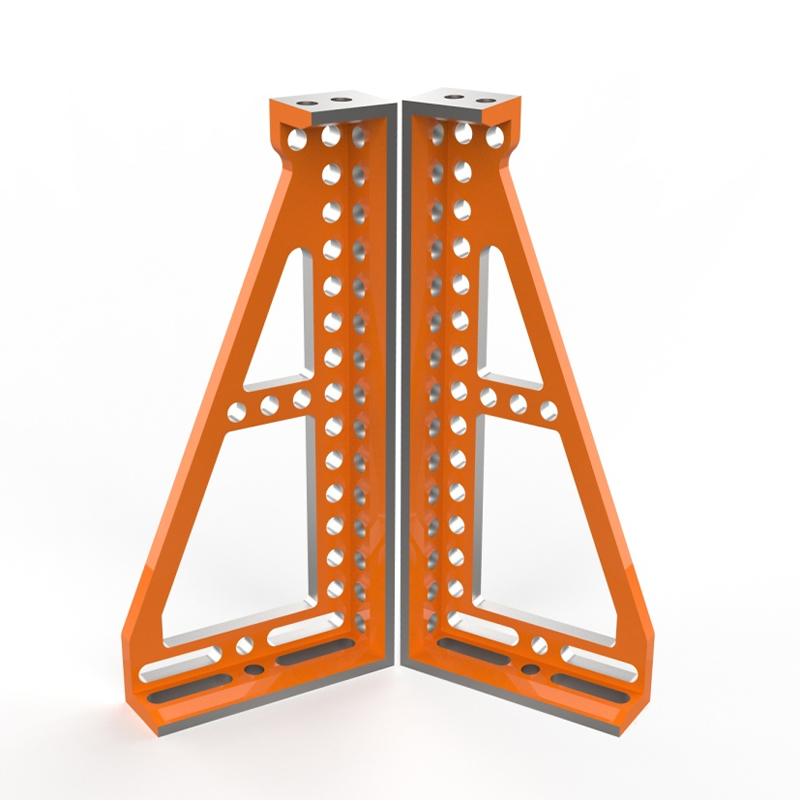
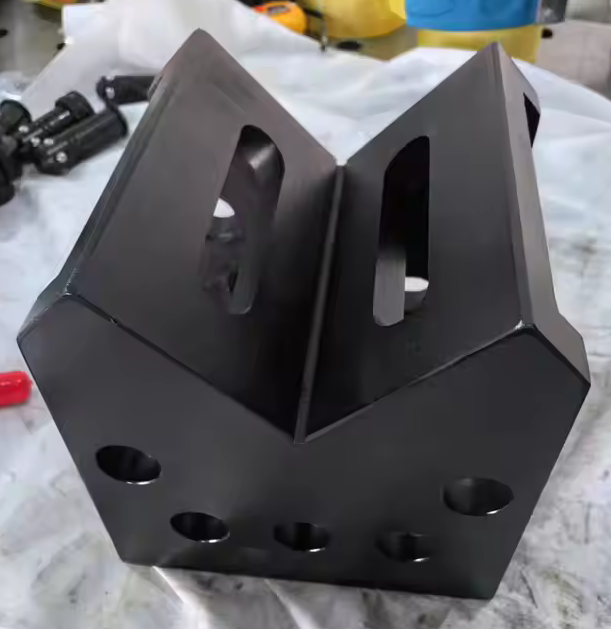
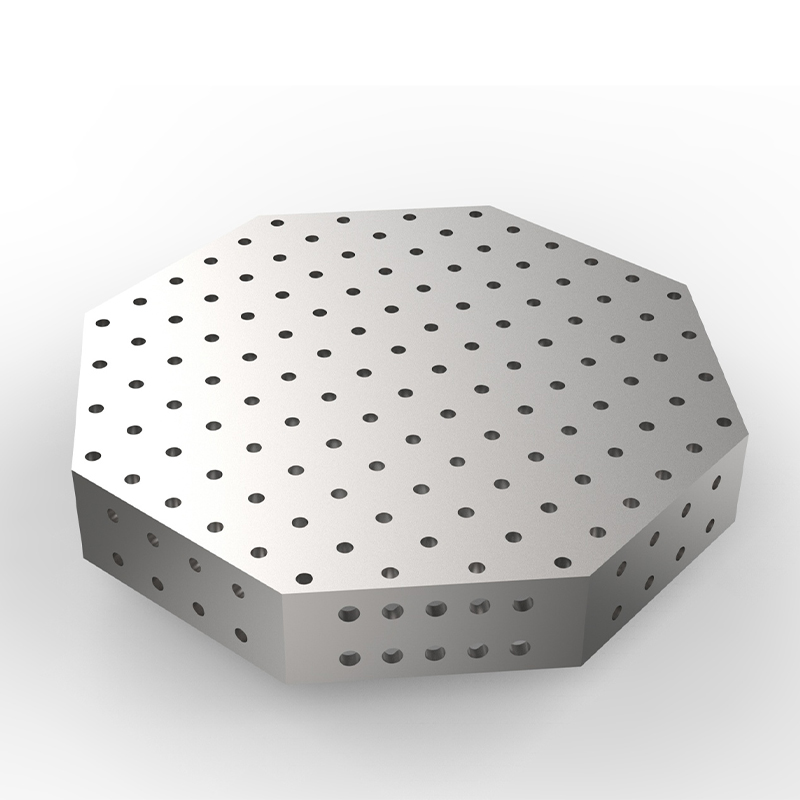
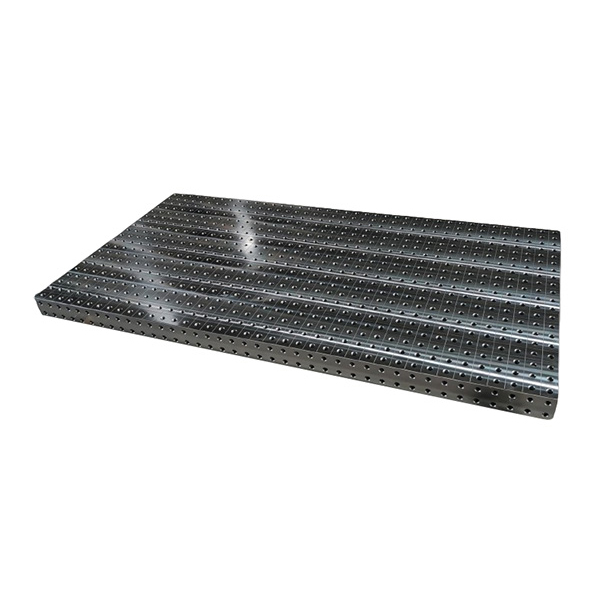
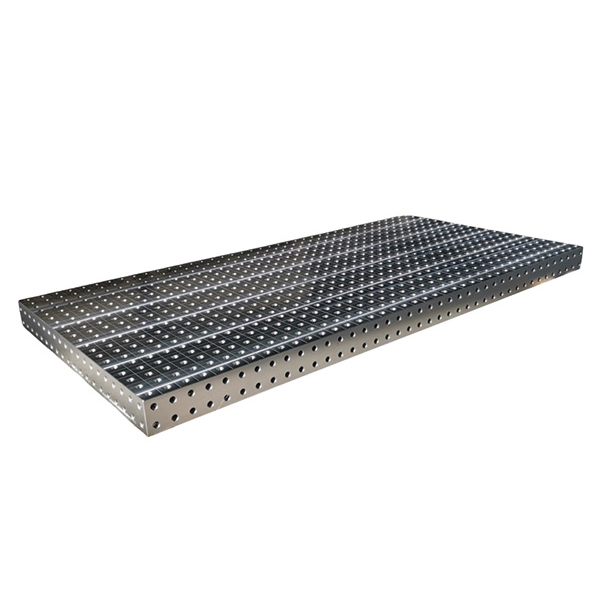
A precision sheet metal fabrication table isn’t just a work surface—it’s the physical foundation of dimensional control, repeatability, and operator confidence. We’ve watched engineers recalibrate entire production cells because their tables warped under thermal cycling. We’ve seen bending operators pause mid-cycle to shim a 0.15 mm gap—only to discover the root cause was table flatness drifting beyond ±0.2 mm over 1,200 mm. In high-tolerance sheet metal work, the table is where geometry begins.
Botou Haijun Metal Products Co., Ltd. builds components for Tier-1 automotive suppliers who reject parts with cumulative tolerance stack-up exceeding ±0.12 mm. To meet that, every prototype bracket, every deep-drawn sensor housing, every welded assembly starts on a surface engineered for stability—not convenience. That means cast-iron base plates with 30+ years of stress-relieved aging, not welded steel frames prone to micro-shifts after repeated clamping loads. It means ground granite or hardened steel top plates with flatness certified to ISO 10791-7 Class 4 (≤0.015 mm/m), verified using laser interferometry—not dial indicators alone. Most importantly, it means integrating the table into the full process: CNC press brake positioning, CMM verification points built into the surface, and T-slot patterns aligned to machine coordinate systems—not added as an afterthought.
Some might argue that a $2,000 modular table solves the same problem as a $12,000 engineered platform. But in real-world deployment, that assumption fails at three critical points. First, thermal drift: lightweight aluminum tables expand 2.3× faster than steel. A 5°C ambient shift during morning setup can induce 0.08 mm positional error across a 1,000 mm layout—enough to misalign hole patterns for robotic welding fixtures. Second, load distribution: standard tables rarely specify dynamic deflection under 500 kg point loads. We’ve measured up to 0.32 mm sag in entry-level units during simultaneous multi-point clamping—directly transferring error into bend angles. Third, interface integrity: bolted-on tooling plates often lack dowel-pin registration, letting alignment creep between setups. At Haijun, all production tables use hardened steel dowel sleeves with ≤0.005 mm bore-to-pin clearance—and every plate is mapped via CMM before release.
What separates a functional surface from a true sheet metal fabrication table comes down to four non-negotiable capabilities:
Flatness retention under thermal and mechanical load: Verified at 25°C ±1°C, then rechecked after 8 hours of 60°C air exposure and 300 kg distributed loading Integrated metrology reference system: Embedded M8 threaded holes on 100 mm grids, with positional accuracy traceable to NIST standards Clamping force management: T-slots rated for ≥12 kN clamping load per 100 mm segment, with zero measurable twist under full torque Material compatibility assurance: Surfaces finished to Ra ≤0.4 µm for stainless and aluminum handling—no micro-scratching during part transfer We don’t sell tables as standalone items. We embed them in engineering workflows. When a European agricultural machinery client needed repeatability across 14 bending operations on a single chassis bracket, we co-designed a table with dual-zone height adjustment—one section locked at 920 mm for manual forming, the other at 850 mm for robotic loading—both sharing a single datum plane. When a North American automation integrator required zero rework on laser-cut mounting plates, we supplied tables with pre-machined reference edges matched to their fiber-laser kerf width (±0.02 mm). This isn’t customization. It’s dimensional accountability translated into steel and granite.
Look ahead: The next generation of sheet metal fabrication table systems won’t just hold parts—they’ll measure them. Haijun’s R&D lab is now validating embedded strain gauges and capacitive displacement sensors that feed real-time flatness data to MES systems. Not as a novelty, but as a closed-loop control input: if thermal expansion shifts the Y-axis datum by 0.03 mm, the CNC press brake compensates automatically. That level of integration only works when the table stops being furniture and becomes part of the quality architecture. For teams building components where ±0.05 mm determines field failure—or where 95% on-time delivery hinges on first-run success—the table isn’t the starting point. It’s the silent guarantee.